
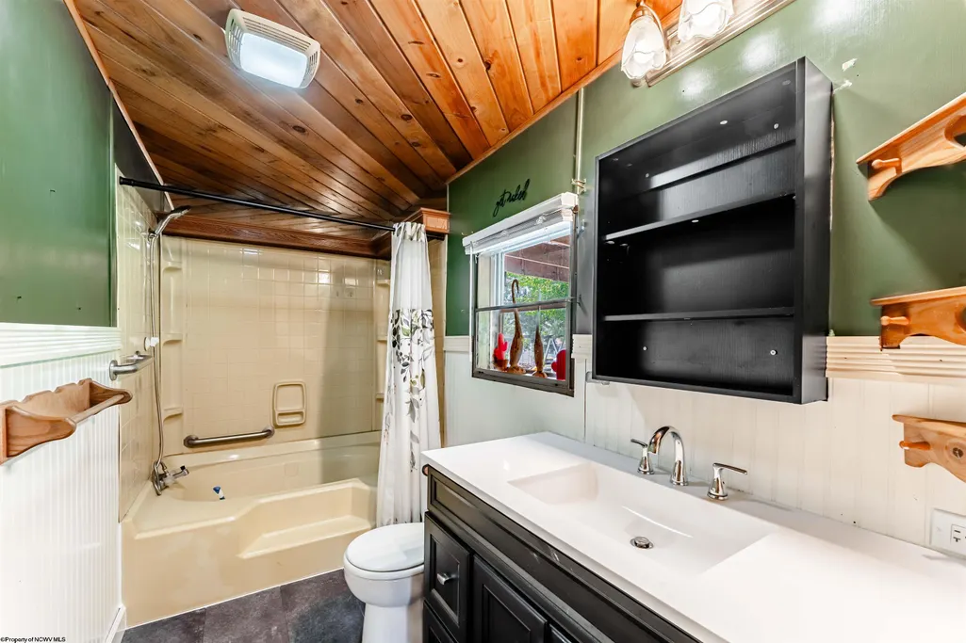
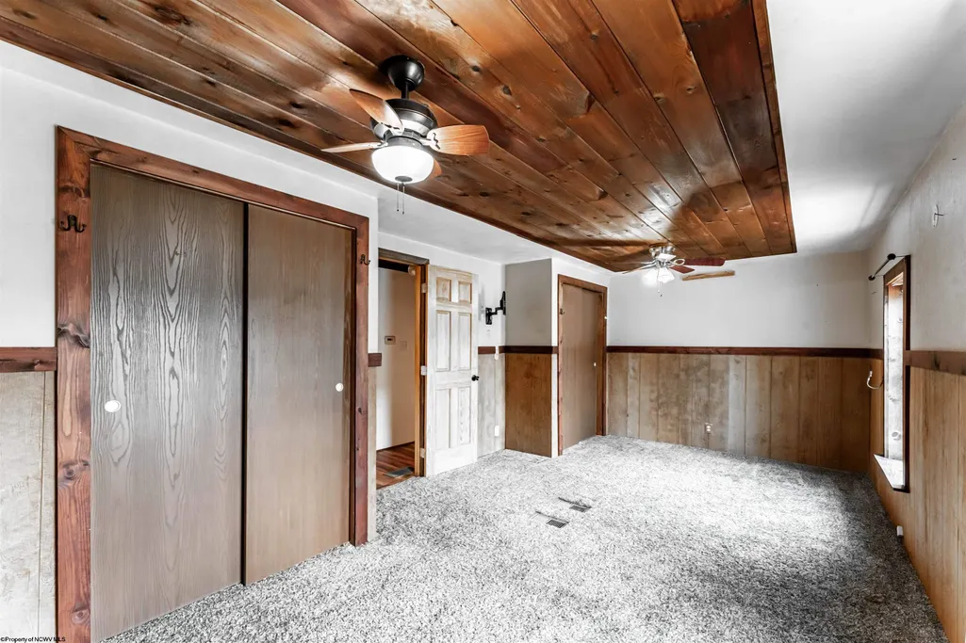
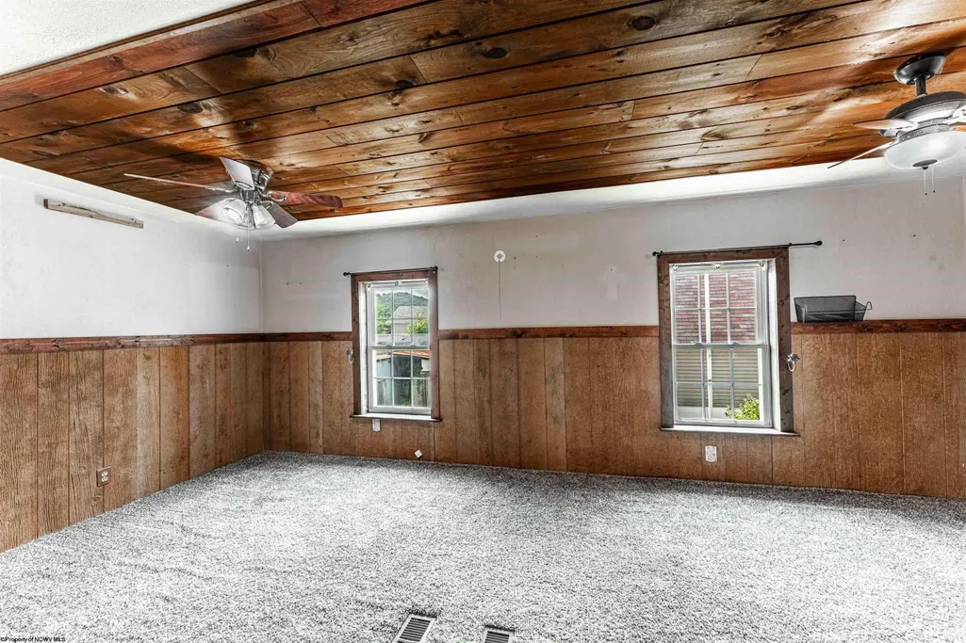
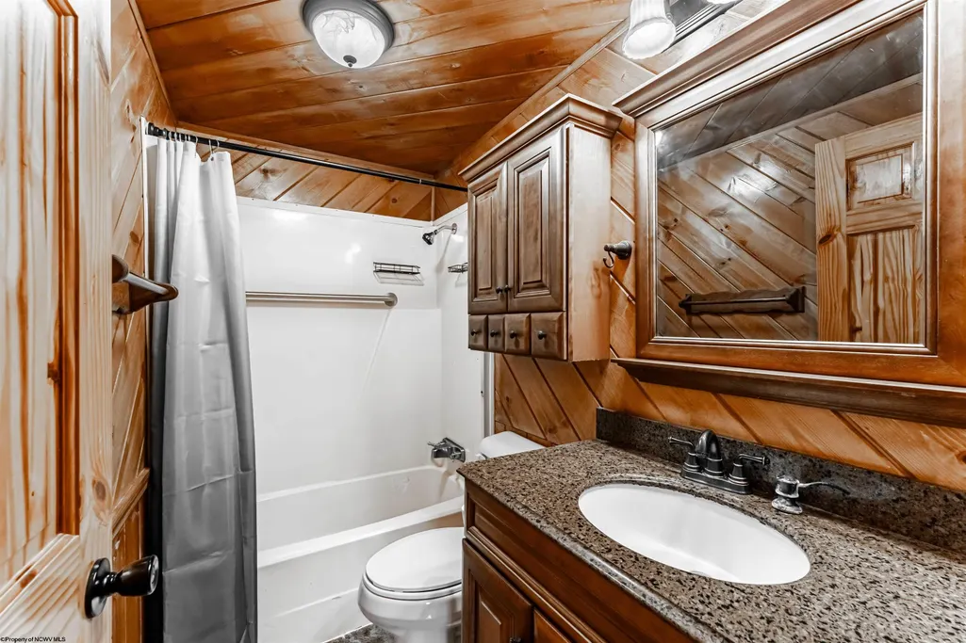
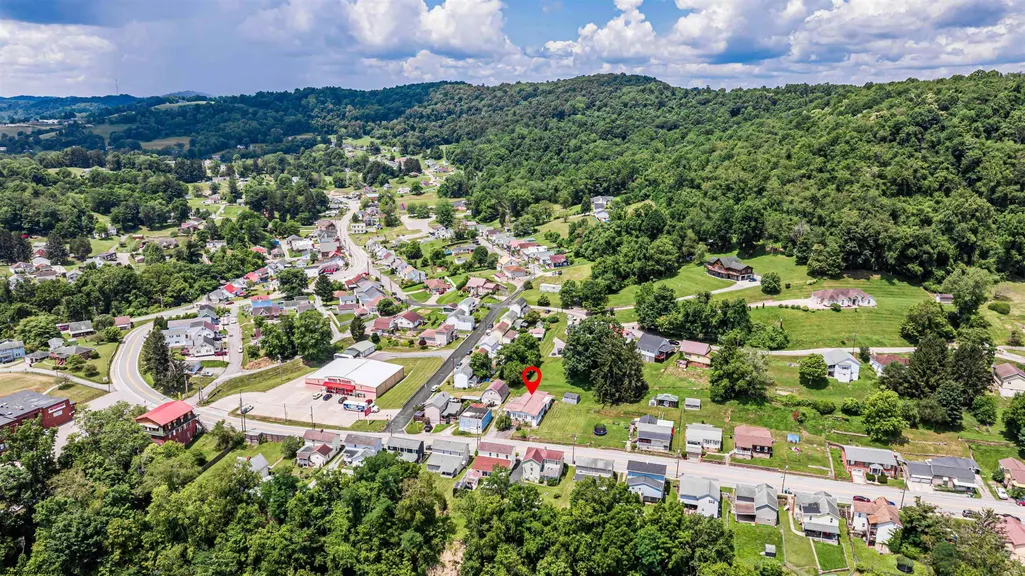
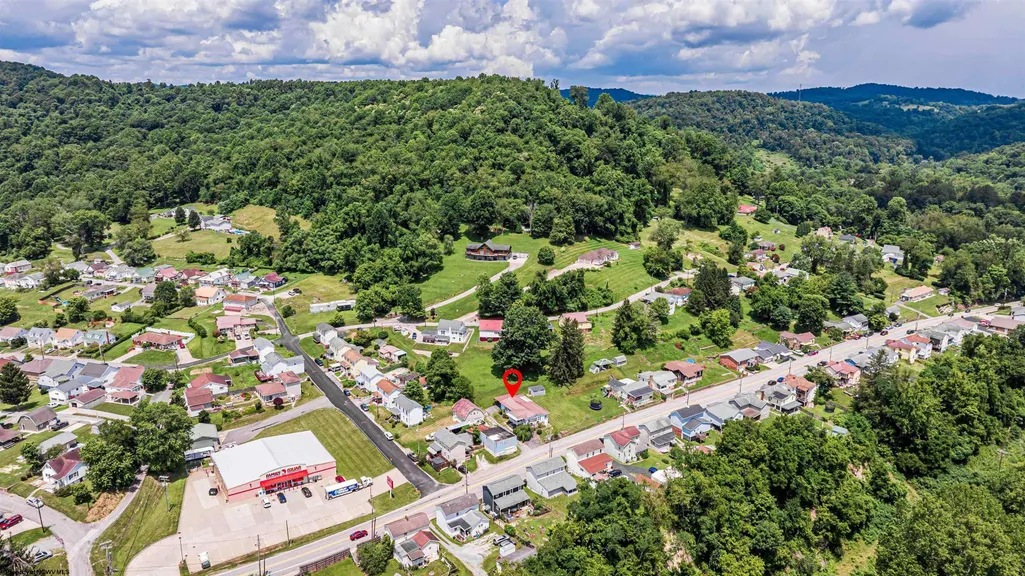
Address
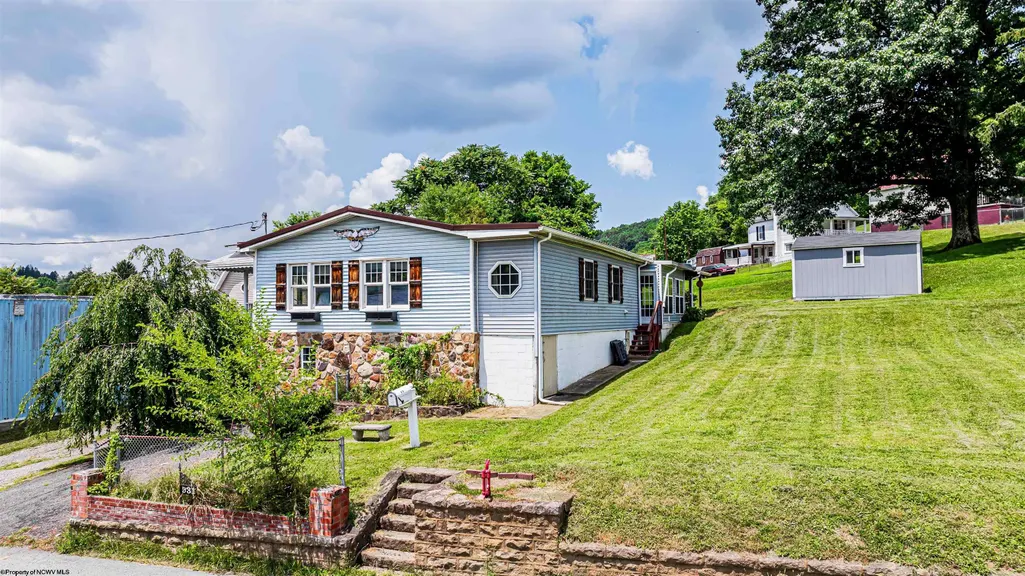
531 Camden Avenue, Fairmont, WV
Price
$ 195,000
Property Attributes
- MLS#10165912
- TypeSingle Family
- Listing Status Active
- CountyMARION
- CityFairmont
- AreaMarion-Fairmont
- Zip26554
- StyleRanch
- Year Built1987
- Taxes$ 1331
- Price$ 195,000
- Bedrooms2
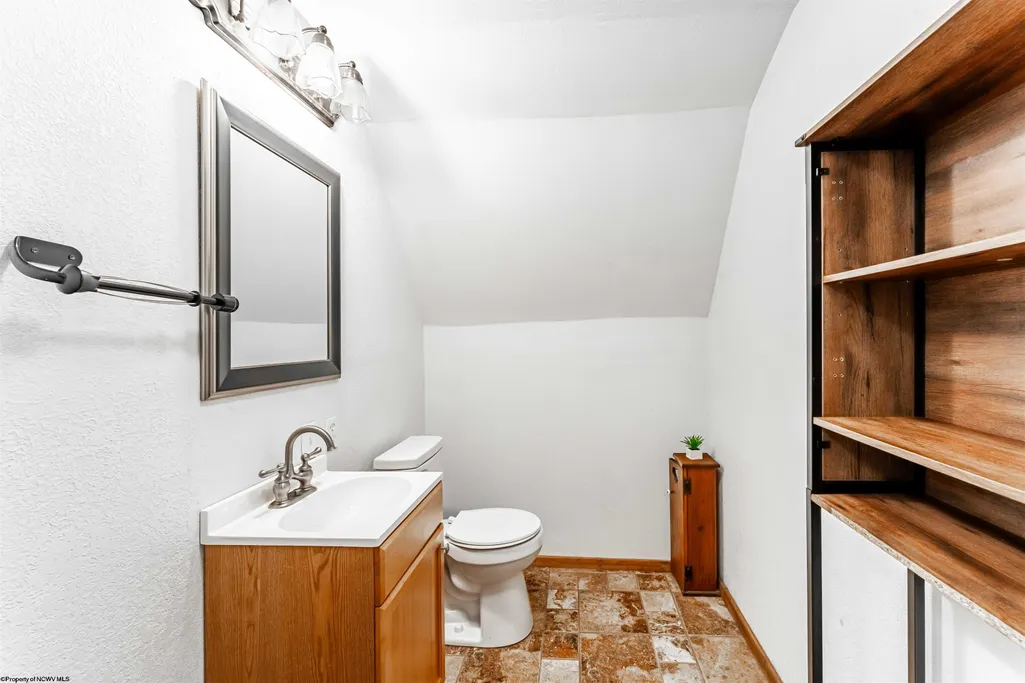
- Full Bathrooms2
- Half Bathrooms1
- Sqr Footage1500
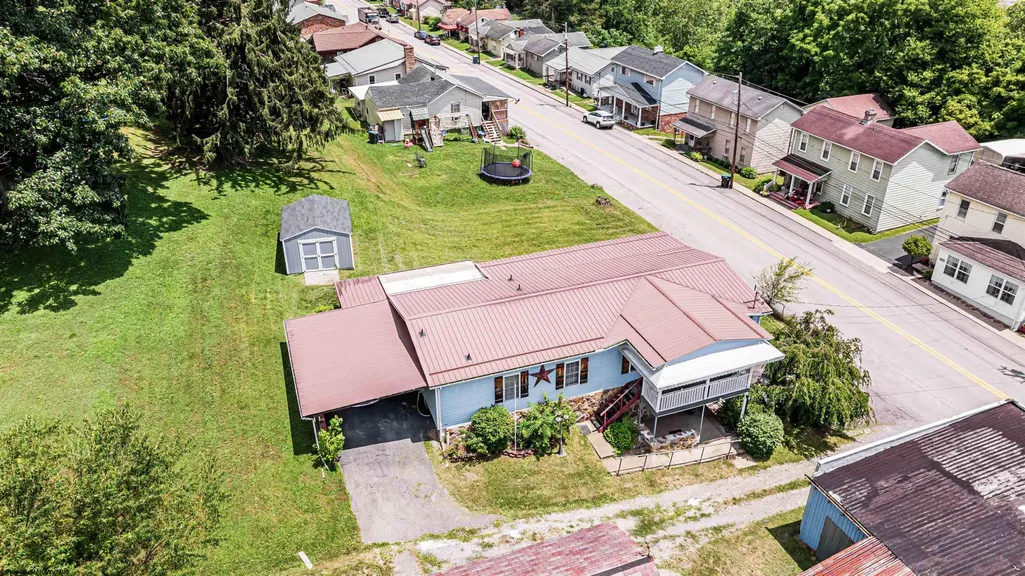
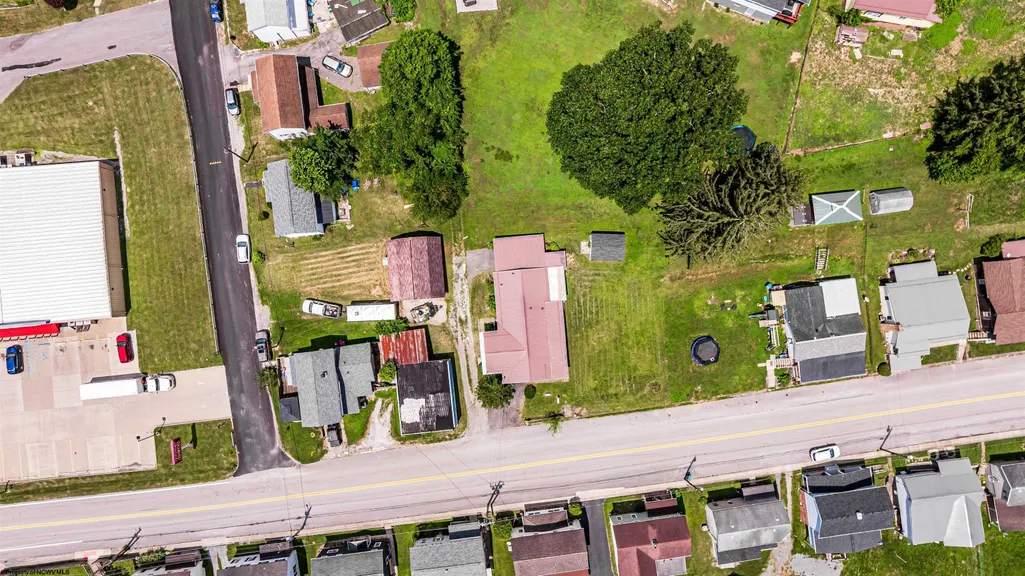
- Lot Size0.11 Acres
Data Source:
North Central West Virginia Real Estate Information Network
Property Description
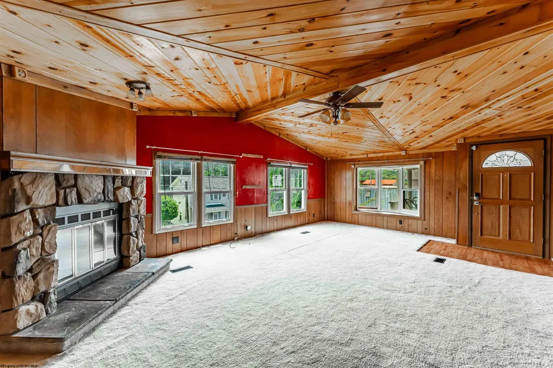
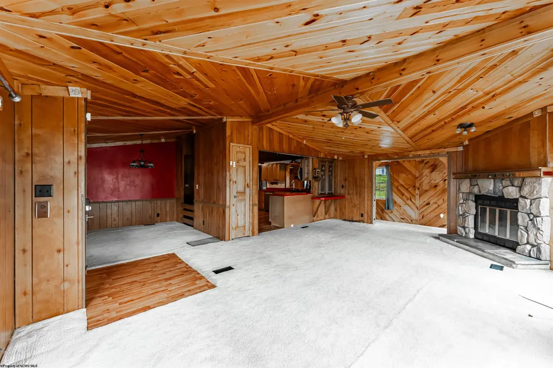
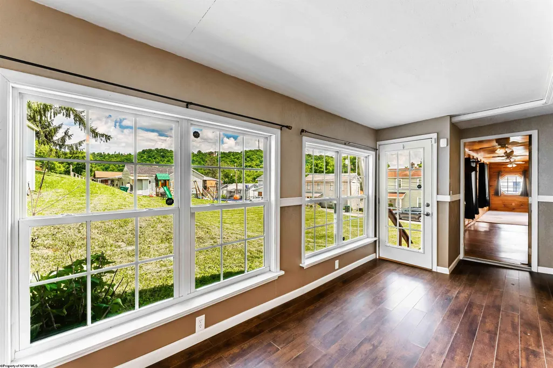
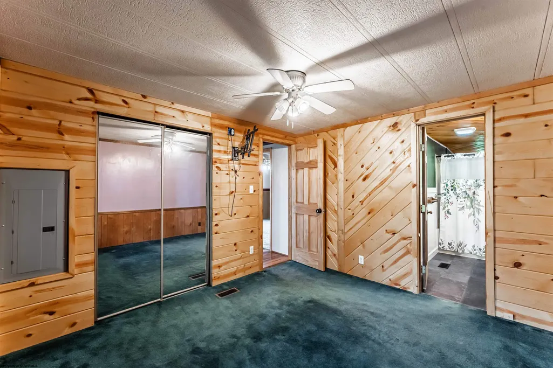
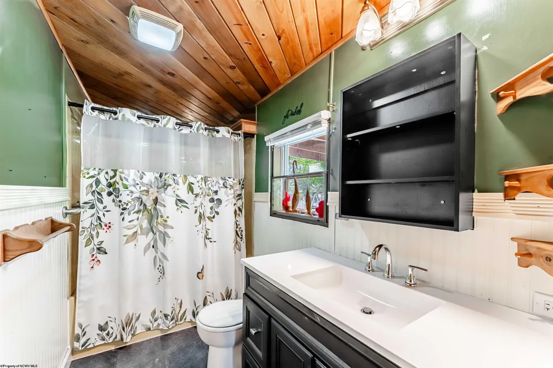
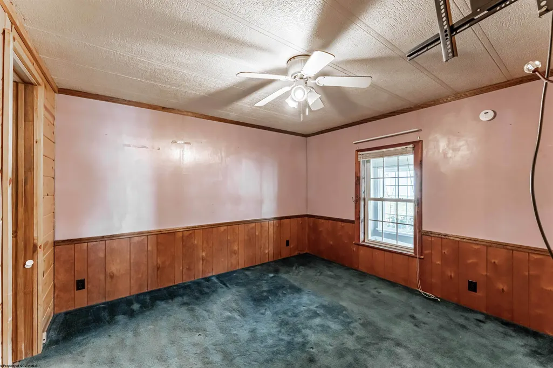
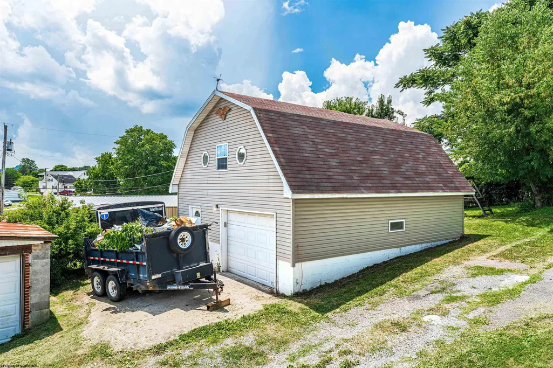
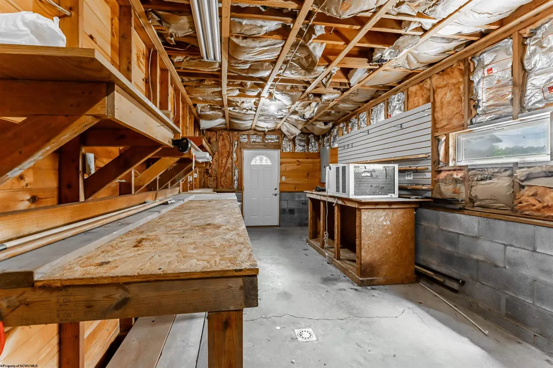
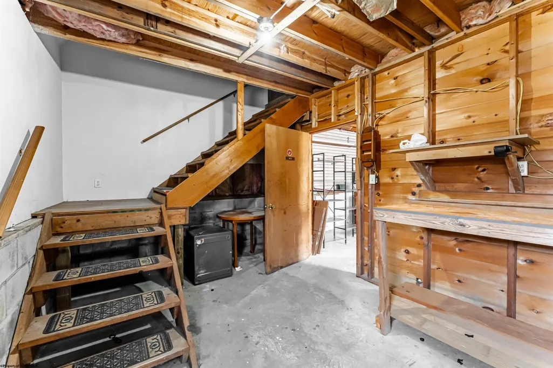
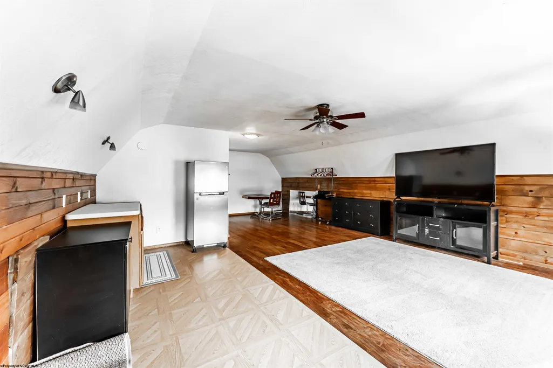
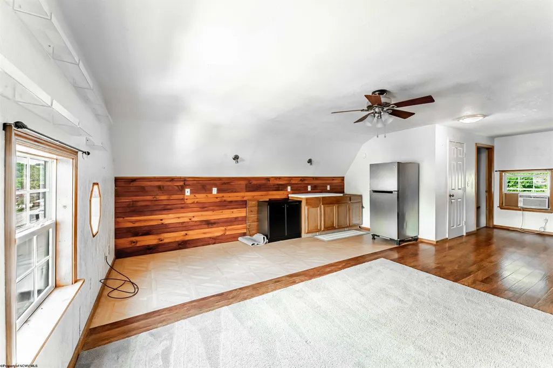
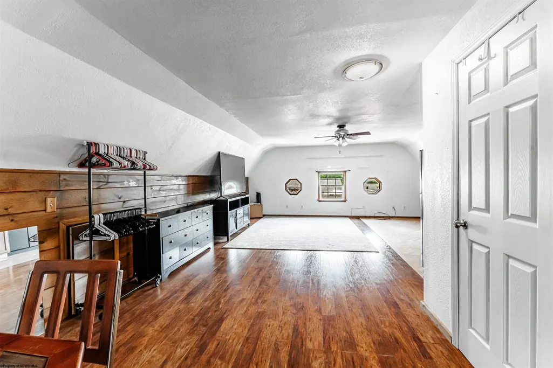
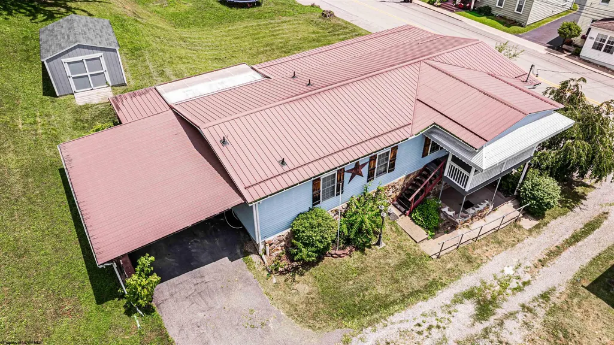
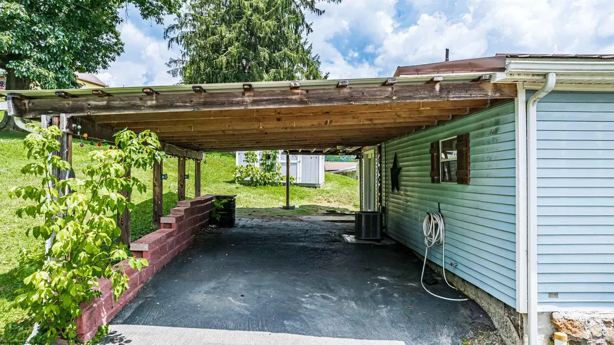
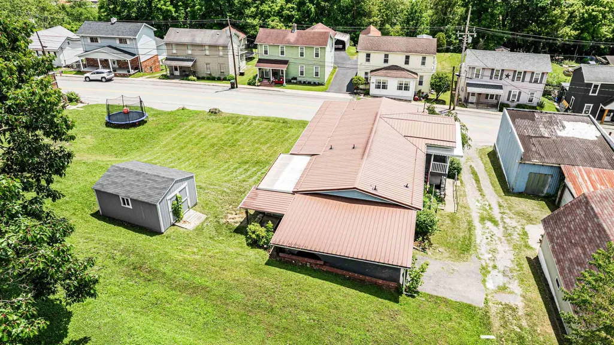
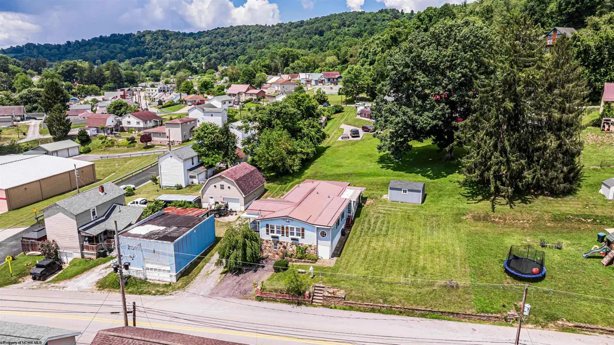
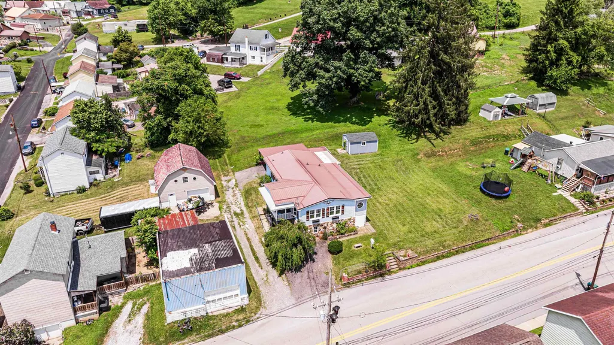
Move-in ready with a detached garage featuring an apartment above, plus a dedicated breaker and wiring for future EV charger. Conveniently located just minutes from Fairmont, I-79, shopping and Dining.
| Elementary School | Middle School | High School |
|---|---|---|
| Monongah Elementary | Monongah Middle | North Marion High |
| Price History | |
|---|---|
| 7/15/2026 | Listed $195,000 |
General Features
| Living Area | 1500 |
|---|---|
| Heating | Central Heat,Forced Air,Gas |
| Kitchen Level | 1 |
| Cooling | Central Air,Ceiling Fan(s) |
| Possession | Closing |
| Roof | Metal |
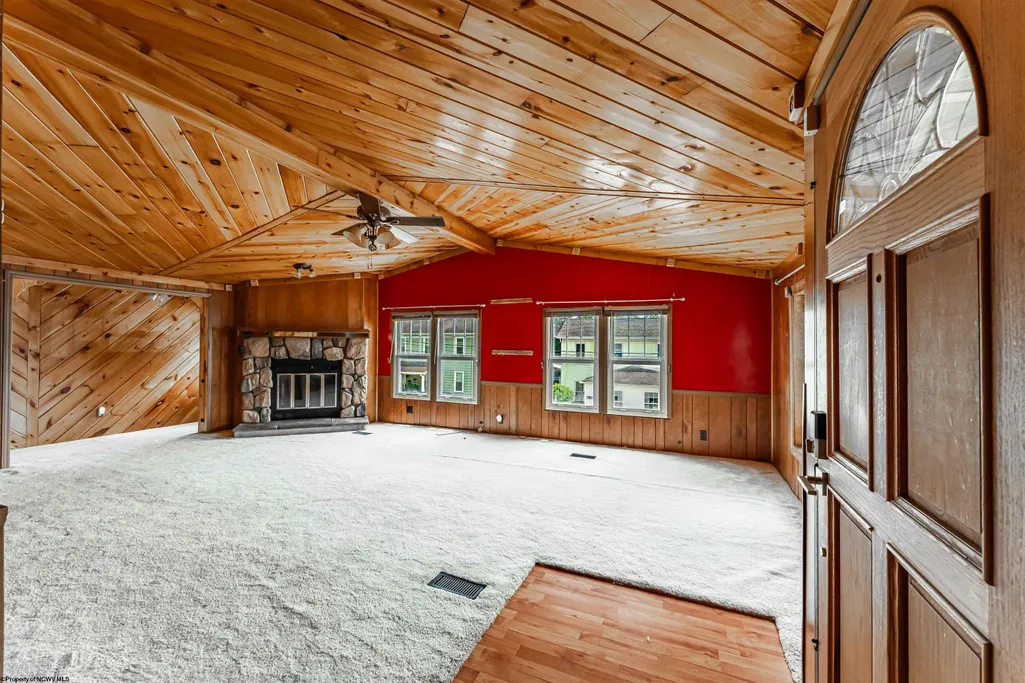
| Fireplaces | 1 |
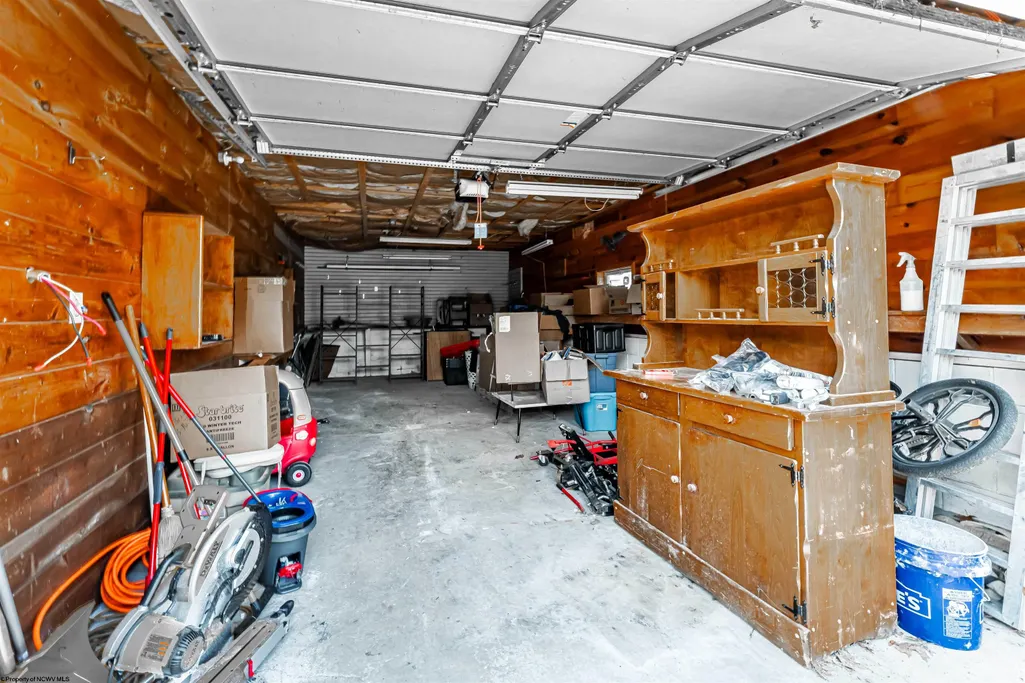
| Garage | 3+ Cars,Detached |
| Construction | Multi Wide |
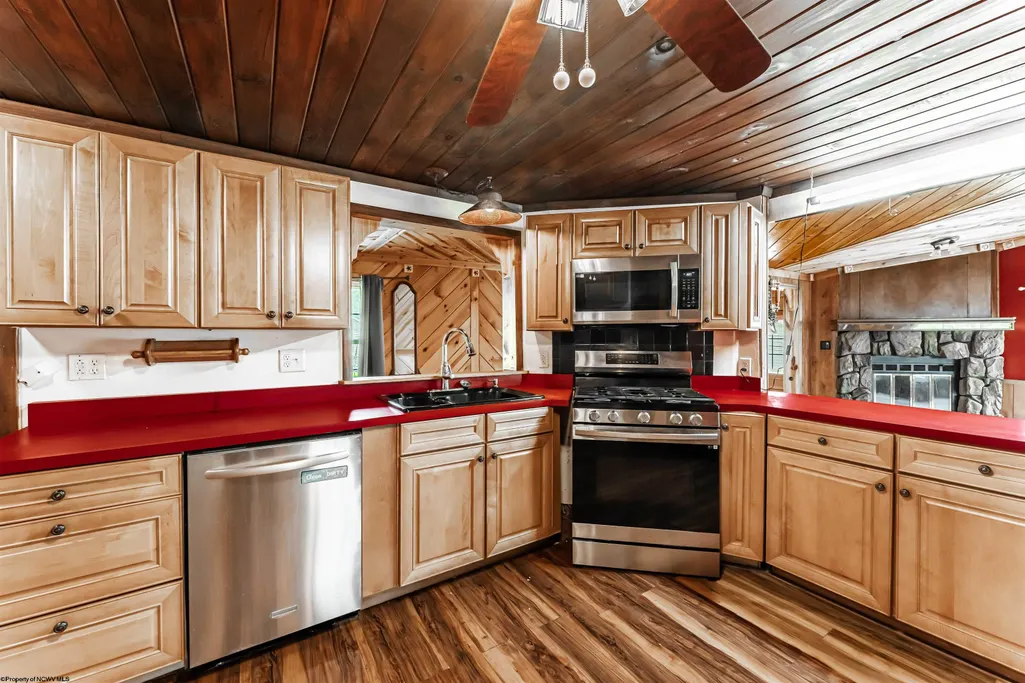
| Appliances | Range,Dishwasher,Refrigerator |
| Full Baths | 2 |
| Half Baths | 1 |
| Bathrooms | 4 |
| Year Built | 1987 |
| Parking | 3+ Cars |
| Other Rooms | Loft,Other |
| Style | Ranch |
| View | Neighborhood |
| Stories Count | 1 |
| County | Marion |
| Class | Single Family Detached |
| Type | Multi Wide |
| HOA | No |
| Parcel Number | 31 |
| Tax Year | 2025 |
| Associated Document Count | 2 |
| Handicap Modified | No |
| Status | Active |
| Subdivision | WV |
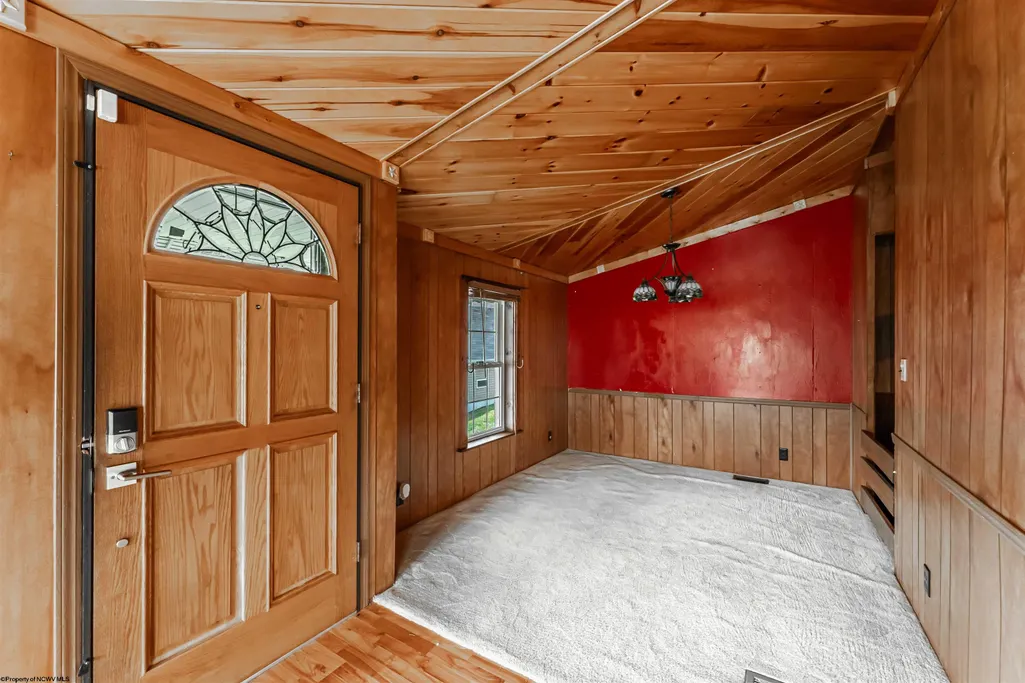
| Dining Room Level | 1 |
| Living Room Level | 1 |
| COMMUNITY AMENITIES | Other |
| Lot Sqft | 4800 |
| District | Monongah-Lincoln Corporation |
| Primary City | Fairmont |
| City Limits | Yes |
| Directions | US-19 (Camden Ave.) to Monongah. Turn right onto Walnut Street. Immediate right into the driveway at 531 Camden Ave. |
| High School | North Marion High |
| City | Fairmont |
| Elementary School | Monongah Elementary |
| Middle School | Monongah Middle |
| Legal Description | BLK 2 LT 18 WALNUT AVE |
| School County | Marion |
| Postal Code | 26554 |
| PROPERTY DESCRIPTION | Sloping |
| Price Per Sq Ft Total AG | 130 |
| DISCLOSURES | Seller's Disclosure |
| List Type | Exclusive Right to Sell |
Interior Features
| Interior Amenities | Primary Bath,Gas Stove Connection,Washer Connection,Gas Dryer Connection,Icemaker Connection |
|---|---|
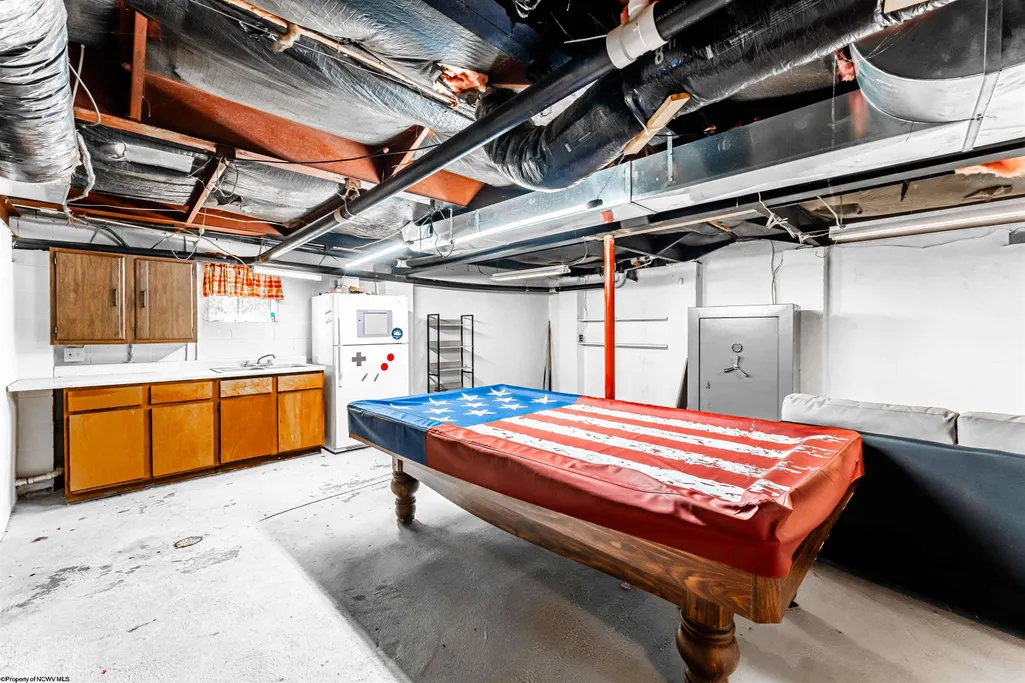
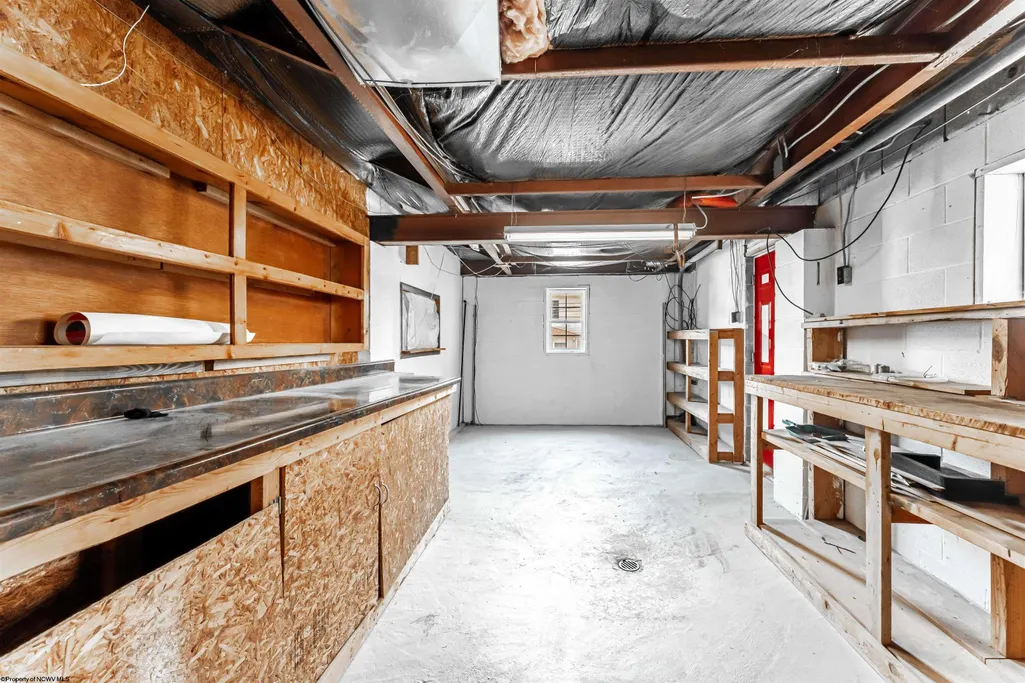
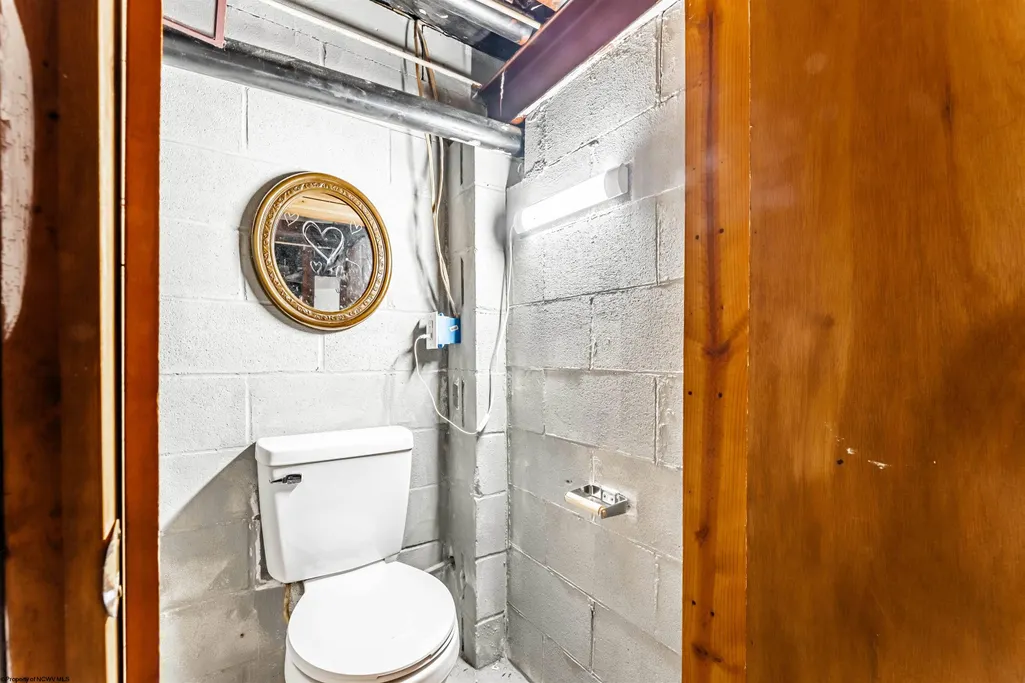
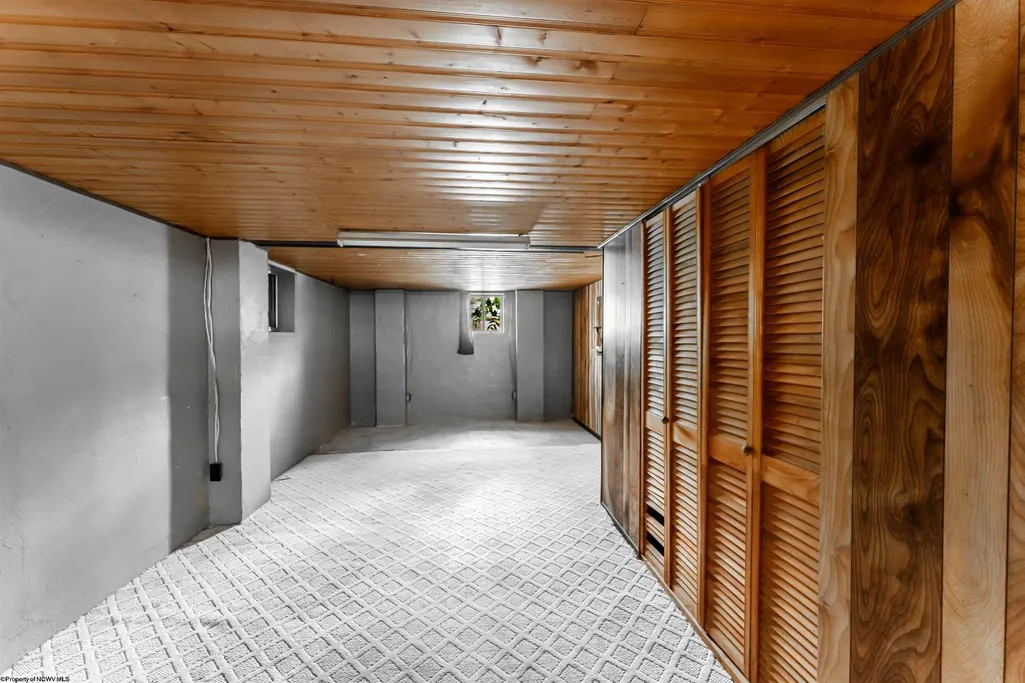
| Basement | Full,Exterior Access |
| Electricity | 200+ Amps |
| Flooring | Wall-to-Wall Carpet,Vinyl |
| Equipment | Garage Door Opener,Hot Water Heater Gas |
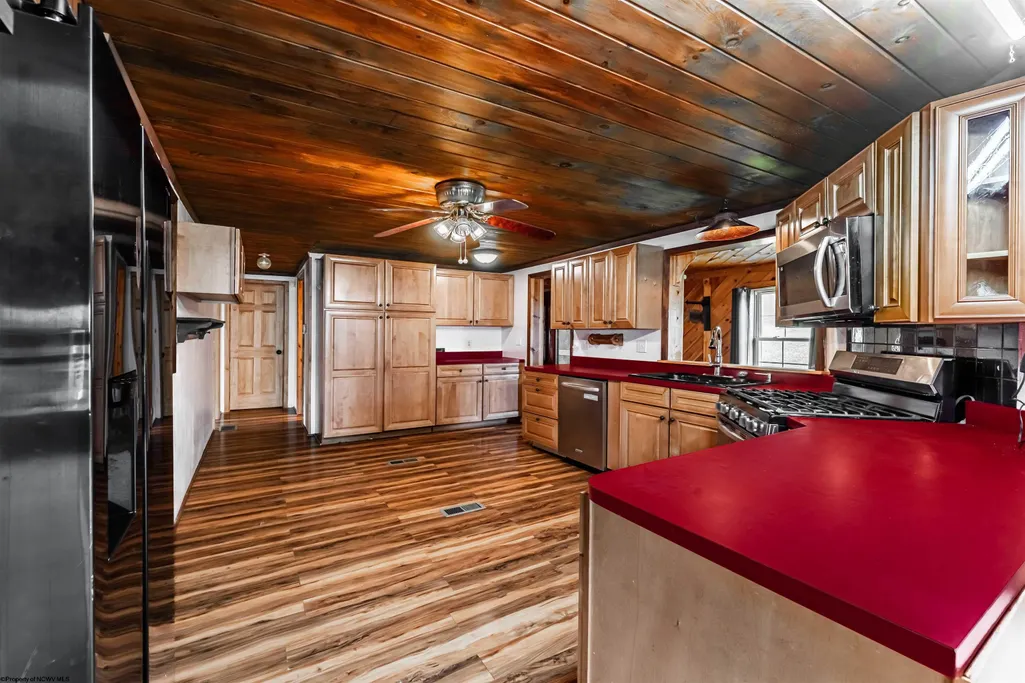
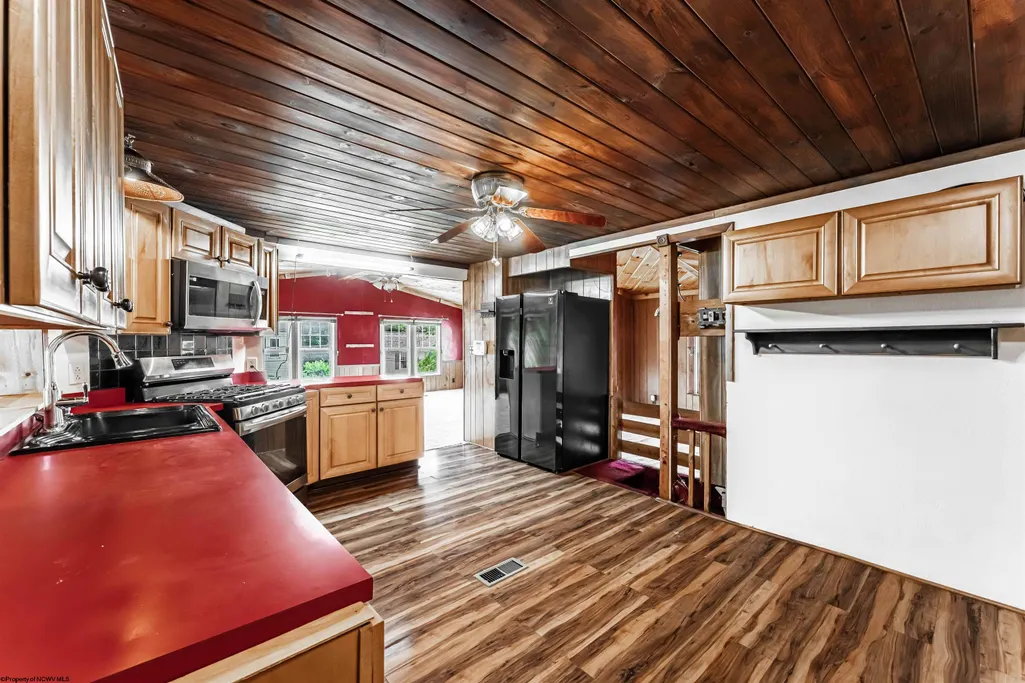
| Kitchen Features | Ceiling Fan(s),Vinyl Flooring |
| Dining Room Dimensions | 9'0x10'2 |
| Beds | 2 |
| Fireplace | Gas Logs,Gas Starter |
| Kitchen Dimension | 11'5x17'5 |
| Number of Rooms | 6 |
| Attic | None |
| Photo | No |
Exterior Features
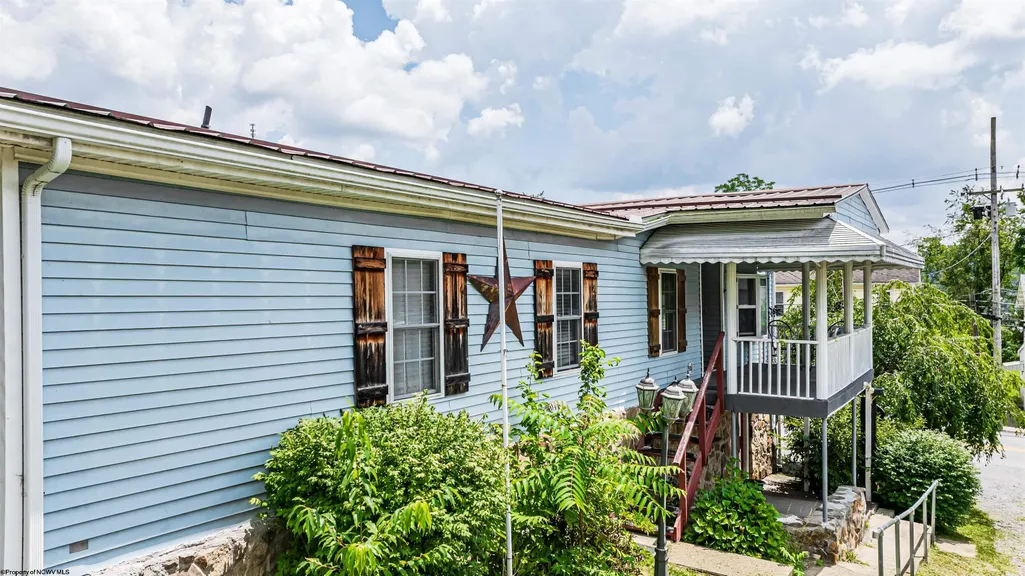
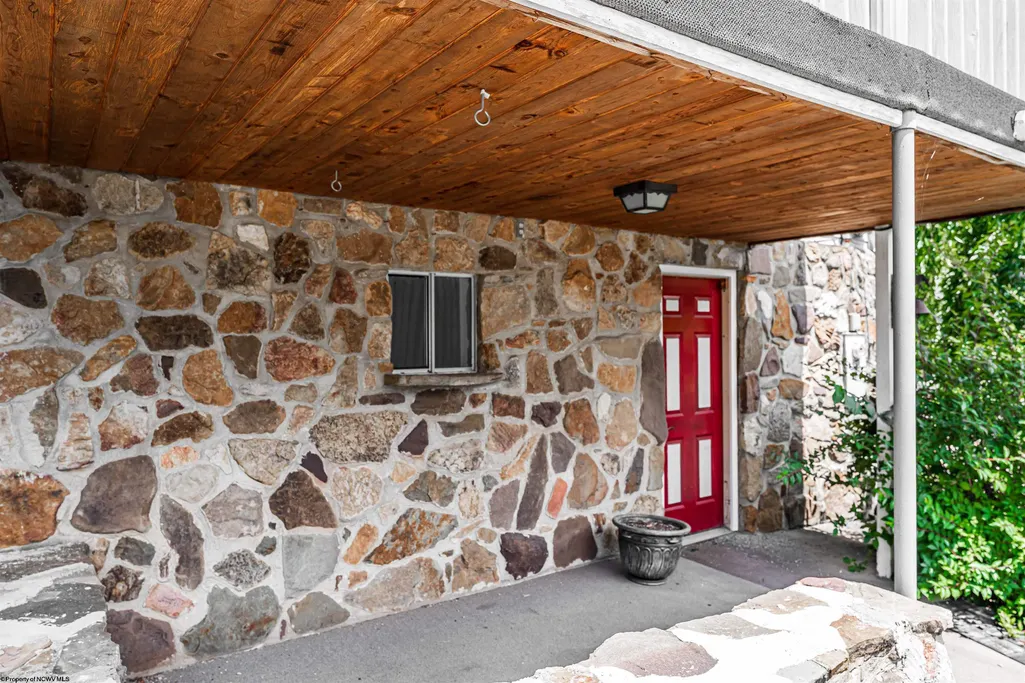
| Exterior | Vinyl,Stone |
|---|---|
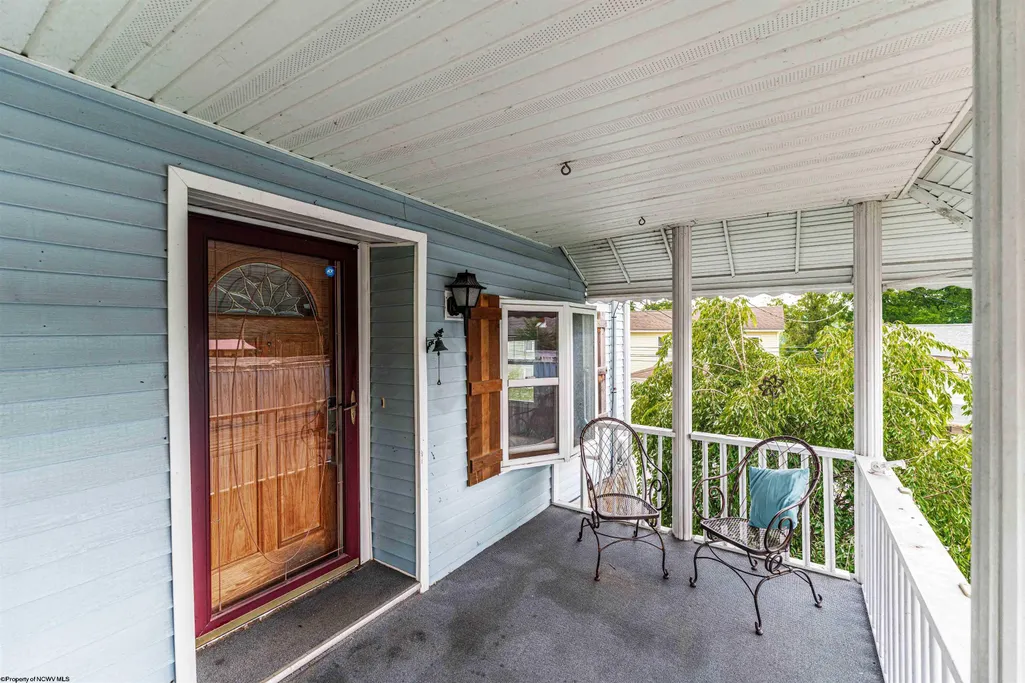
| Exterior Amenities | Porch,Deck,Storage Shed/Outbuilding,Private Yard |
| Foundation | Stone,Concrete,Block |
| Waterfront | None |
| Lot Size Area | 0.11 |
| Water/Sewer | City Sewer,City Water |
| Fence | None |
Amenities
- Foreclosure
- Views
- Short Sale
- New Construction
- Adult 55+
- Lease To Own
- No HOA Fees
- Furnished
- Primary On Main
- Air Conditioning
- Seller Finance
- Green
- Fixer Upper
- Horse
- Golf
- Fireplace
- Deck
- Garage
- Basement
- Pool
Property vs Single Family Average in 26554
Price
Taxes
Year Built
Visits
 © BRIGHT, All Rights Reserved
 North Central West Virginia Real Estate Information; All information deemed reliable but not guaranteed. All properties are subject to prior sale, change or withdrawal. Neither listing broker(s) or information provider(s) shall be responsible for any typographical errors, misinformation, misprints and shall be held totally harmless. Listing(s) information is provided for consumer's personal, non-commercial use and may not be used for any purpose other than to identify prospective properties consumers
